

BEDS4
BATHS4 full 1 partial
SQUARE FEET3,607
MLS#202607127
STATUSActive
PROPERTY TYPEResidential - Single Family
SCHOOLScales Mound
Property Description
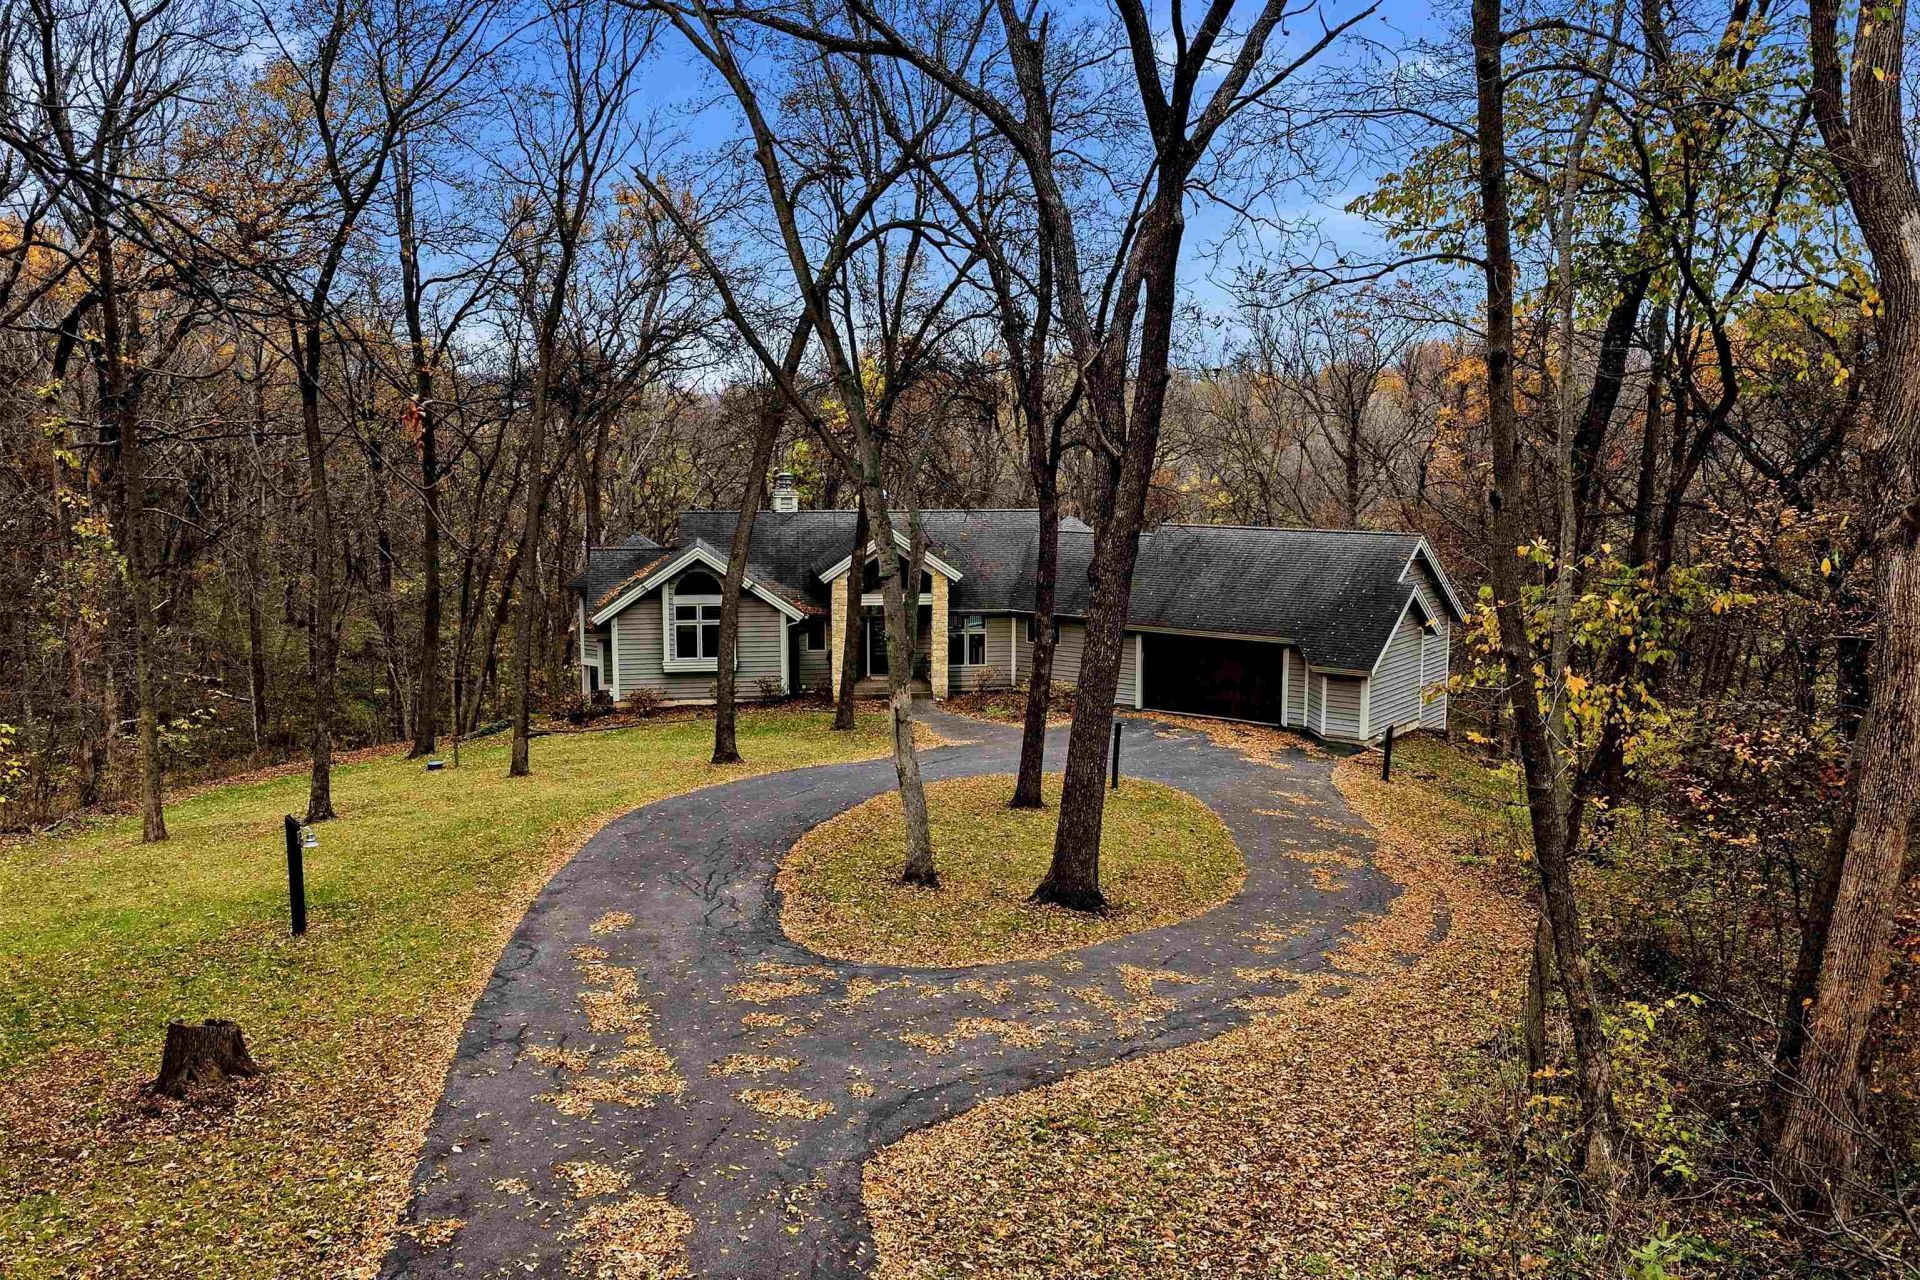
Tucked away on 2.20 beautifully wooded acres in the heart of The Galena Territory, this architecturally distinctive 4 bedroom, 4.5 bath retreat offers an extraordinary blend of privacy, natural beauty, and thoughtfully designed living spaces. A long, secluded approach from a quiet cul-de-sac leads to a circular drive framed by mature trees, introducing a home that feels worlds away while remaining conveniently situated near all the amenities The Galena Territory has to offer. Step inside to discover a breathtaking great room highlighted by soaring, multi-angled wood-clad cathedral ceilings, skylights, a dramatic wall of windows framing the surrounding woodland, and a magnificent floor-to-ceiling stone fireplace with substantial timber mantel. An open, flowing design connects the inviting living area to a spacious dining area and well-appointed kitchen featuring gorgeous and abundant cabinetry, granite countertops, black stainless appliances, and a generous eat-at island. Just beyond, an expansive rear deck and adjoining screened porch invite you to relax and immerse yourself in the peaceful wooded setting. A hallway wet bar leads to a truly captivating octagonal sunroom featuring a spectacular vaulted wood ceiling with multiple skylights, walls of windows, heated tile flooring, and panoramic treetop views. The main level primary suite offers cathedral ceilings, private deck access that connects to octagonal sunroom, walk-in closet, and luxurious bath with whirlpool tub and separate shower. A dedicated office/den, laundry room/mud room, and oversized attached two-car garage with room for vehicles and storage add everyday convenience. The finished walkout lower level offers a comfortable family room with custom built-ins, access to the rear grounds, and three generously sized guest bedrooms, each with its own private bath. Rich wood accents, abundant natural light, distinctive architectural details, and exceptional indoor-outdoor connections create an atmosphere that is both warm and impressive. Truly a remarkable woodland sanctuary offering space to gather, room to unwind, and a truly special connection to nature. Convenient to all amenities of The Galena Territory, including Owners' Club with indoor pool, outdoor pool, fitness facility, game room, multi-sport gym, tennis courts and more, scenic Lake Galena, and miles of gorgeous paved and unpaved trails. Just minutes from Eagle Ridge Resort & Spa 63 holes of golf, multiple restaurants, The Country Store, and the Stonedrift Spa. Sold nicely furnish
Property Features
Property Type: Residential - Single Family
Basement: Yes
Cooling: Central Air
Fireplaces: 1
Garage: 2
Heating: Forced Air, Baseboard, Electric, Propane
Lot Size: 2.20 Acres
Roof Type: Shingle
Taxes: $11,717
Appliances
Dishwasher
Dryer
Microwave
Refrigerator
Stove/Cooktop
Washer
Water Softener
LP Gas Tank
Feature Descriptions
Basement: Full
Exterior: Brick/Stone, Cedar
General Features: Basement Entrance, Deck, Great Room, Laundry 1st Floor, L.L. Finished Space, Main Floor Primary, Porch Covered, Porch Screened
Land features: Wooded, Covenants, Restrictions, Subdivision
Sewer: Septic
Water: City/Community
Wooded: Yes
Room Sizes
Bedroom 1: 19'4 X 13'3 Level - Main
Bedroom 2: 14'2 X 13'3 Level - Lower
Bedroom 3: 12'7 X 12'6 Level - Lower
Bedroom 4: 13'6 X 11'6 Level - Lower
Kitchen: 15'6 X 8'7 Level - Main
Living Room: 22'1 X 17'1 Level - Main
Dining Room: 12'1 X 11'9 Level - Main
Family Room: 18'9 X 14'9 Level - Lower
Sun Room: 13'8 X 13'8 Level - Main
Den/Office: 10'6 X 10'3 Level - Main
Laundry: 8'2 X 6'5 Level - Main
Local Schools
School District: Scales Mound
Listed By / Shown By
Listed By
Agency Name: COLDWELL BANKER NETWORK REALTY
Shown By
Agent Name: Jayden Vecchione
Agent Phone: (815) 218-2765
Agency Title: Dickerson & Nieman Realtors

Estimate Your Payment
Estimated Payment
$ 2,738.23 per month $1,557.67 Principal & Interest $976.42 Property Tax $204.14 Homeowner's InsuranceChange Payment Information

Jayden Vecchione
Cell: (815) 218-2765
Email Me

Privacy Policy / DMCA Notice / ADA Accessibility


This site is hosted, designed and copyright
© 1994 - 2026 by
Delta Media Group, Inc. -- Patent Pending --
4 Sylvan Court | MLS# 202607127
This single family home located at 4 Sylvan Court, Galena, IL 61036 is currently listed for sale with an asking price of $699,900. This property has 4 bedrooms and 4 full and 1 partial baths with 3607 sq. ft. Sylvan Court is located within the Scales Mound school district. Search Galena real estate on jaydenvecchione.dickersonnieman.com today.