

BEDS1
BATHS1 full
SQUARE FEET675
MLS#12807154
STATUSNew
PROPERTY TYPERental - Condominium
SCHOOLDistrict 200
Property Description
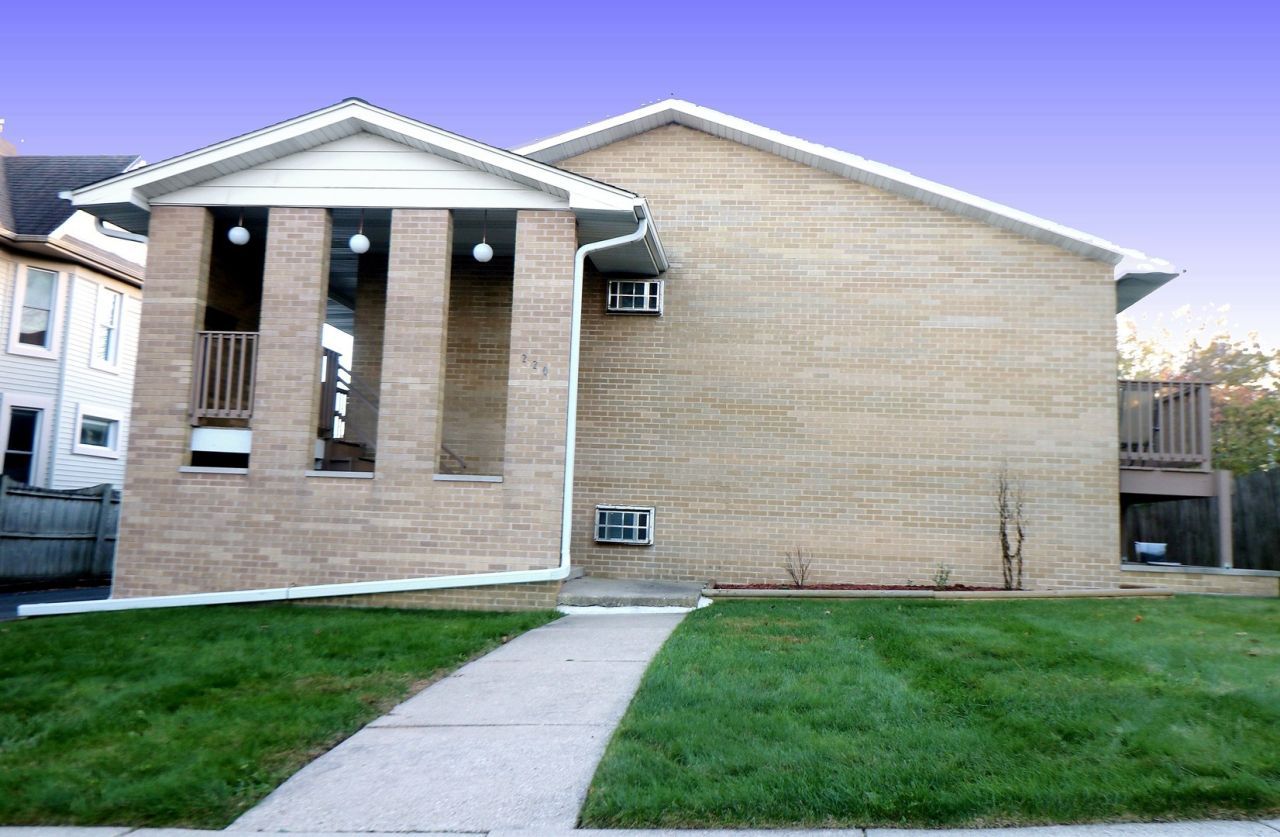
Second Floor 1 Bedroom 1 Bath unit with private entrance and a private balcony in 2-story brick building with concrete walls between units located just a few blocks from the very popular Historic Woodstock Square with restaurants, movie theater, shopping and plenty of activities including a seasonal Market on the Square, Music in the Park, Ground Hog Day celebration, Lighting of the Square and much more! Also, located not far from Metra train service. Wall sleeve air conditioning. Lots of fresh paint and new flooring. There's a coin operated laundry located in separate access area on the 1st level of the building, plus individual storage closets. Parking available behind building. Landlord pays water, gas, garbage, lawn care and snowplowing and Tenants pay electric and cable tv. Credit and background check required for each person 18+ yrs of age. Unit is available for rent as of 11/15/26. Truly a Home Sweet Home!
Property Features
Property Type: Rental - Condominium
Basement: None
Cooling: Wall Unit(s)
Heating: Steam
Lot Size: 61' x 165'
Roof Type: Asphalt
Stories: 2.0
Year Built: 1970
Amenities
Pantry
Feature Descriptions
Additional rooms: Walk In Closet, Balcony/Porch/Lanai
Appliances: Range, Refrigerator, Range Hood, Gas Oven
Association Amenities: Storage, Sundeck, Laundry, Covered Porch, School Bus
Bath Features: Soaking Tub
Dining Room: Combined w/ LivRm
Exterior: Brick
Laundry: Common Area
Lot Dimensions: 61' x 165'
Other Equipment: CO Detectors
Parking: Asphalt, Side Driveway, Unassigned, Off Street, Driveway, Parking Lot, Yes, Owned
Rent Includes: Gas, Heat, Water, Parking, Scavenger, Exterior Maintenance, Lawn Care, Storage Lockers
Sewer: Public Sewer
Total Rooms: 4
Township: Dorr
Water: Public
Room Sizes
Walk In Closet: 8X5
Balcony/Porch/Lanai: 10X4
Dining Room: 11X8
Kitchen: 10X7
Living Room: 11X10
Primary Bedroom: 13X11
Local Schools
High School: Woodstock High School
Middle School: Creekside Middle School
Elementary School: Dean Street Elementary School
School District: District 200
Listed By / Shown By
Listed By
Agency Name: RE/MAX Plaza
Agency Phone: 815-338-4455
Shown By
Agent Name: Jayden Vecchione
Agent Phone: (815) 218-2765
Agency Title: Dickerson & Nieman Realtors


Jayden Vecchione
Cell: (815) 218-2765
Email Me


Member Participants (and their affiliated licensees, if applicable) shall indicate on their websites that IDX information is provided exclusively for consumers’ personal non-commercial use, that it may not be used for any purpose other than to identify prospective properties consumers may be interested in purchasing, that the data is deemed reliable but is not guaranteed by MLS GRID, and that the use of the MLS GRID Data may be subject to an end user license agreement prescribed by the Member Participant’s applicable MLS if any and as amended from time to time. MLS GRID may, at its discretion, require use of other disclaimers as necessary to protect Member Participant, and/or their MLS from liability.
Based on information submitted to the MLS GRID. All data is obtained from various sources and may not have been verified by broker or MLS GRID. Supplied Open House Information is subject to change without notice. All information should be independently reviewed and verified for accuracy. Properties may or may not be listed by the office/agent presenting the information.
Privacy Policy / DMCA Notice / ADA Accessibility


This site is hosted, designed and copyright
© 1994 - 2026 by
Delta Media Group, Inc. -- Patent Pending --
220 Griffing Avenue, Unit 4 | MLS# 12807154
This property located at 220 Griffing Avenue, Unit 4, Woodstock, IL 60098 is currently listed for rent with an asking price of $1,200 / Monthly. Griffing Avenue, Unit 4 is located within the District 200 school district. Search Woodstock real estate on jaydenvecchione.dickersonnieman.com today.