

BEDS4
BATHS3 full
SQUARE FEET1,704
MLS#12750433
STATUSNew
PROPERTY TYPEResidential - Single Family
SCHOOLDistrict 7
Property Description
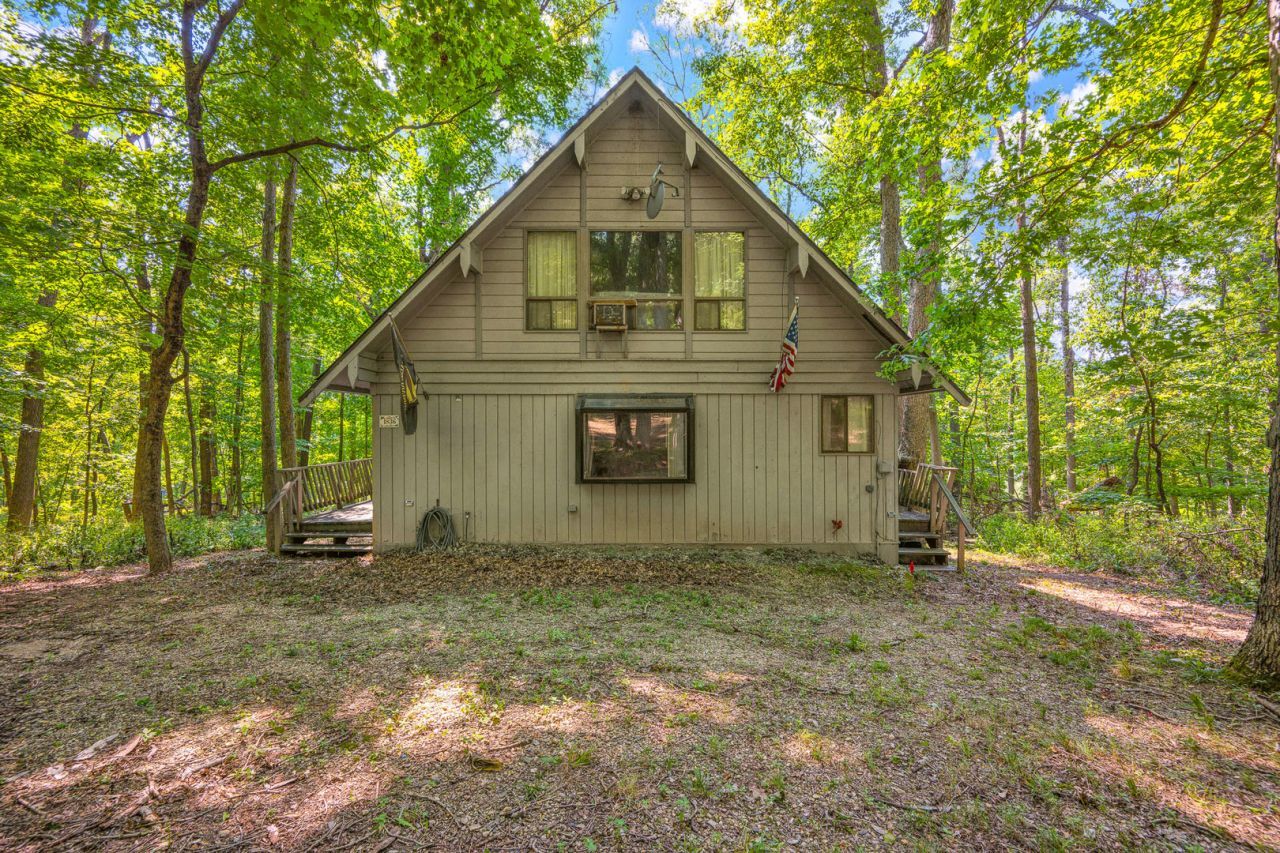
LAKEFRONT LIVING & YOUR OWN PEACEFUL GETAWAY! Welcome to 1836 Tanglewood Drive, a 4-bedroom, 3-bath home located directly on the quiet lake in a beautiful, gated community called lake wildwood in Varna, Illinois. Wake up to wooded views and enjoy fishing, kayaking, paddleboarding, or simply relaxing by the water. The community offers a second lake with beaches and boating, a swimming pool with water slide and splash pad, parks, frisbee golf, clubhouse activities, outdoor recreation, and a food shack serving breakfast, lunch, dinner, and ice cream. This year-round home features electric baseboard heat and window A/C units. Sold AS-IS, the home is ready for someone with a vision to add their personal touches and give the exterior the TLC it needs. Whether you're searching for a weekend retreat, vacation home, or peaceful year-round escape, this property offers the opportunity to make lake life your own. Schedule your private showing and come experience 1836 Tanglewood Drive!
Property Features
Property Type: Residential - Single Family
Basement: Yes
Basement: Finished, Full, Walk-Out Access
Cooling: Window Unit(s)
Heating: Electric
Lot Size: 60x260x60x267
Taxes: $4,369
Year Built: 1971
Feature Descriptions
Additional rooms: No additional rooms
Association Includes: Clubhouse, Pool, Lake Rights
Exterior: Vinyl Siding
HOA Fee: 825/ Annually
Lot Dimensions: 60x260x60x267
Parcel#: 06072260110
Sewer: Septic Tank
Total Rooms: 7
Township: Roberts
Water: Community
Room Sizes
Bedroom 2: 10X15
Bedroom 3: 10X16
Bedroom 4: 11X9
Family Room: 22X12
Kitchen: 17X8
Laundry: 5X12
Living Room: 26X11
Primary Bedroom: 12X10
Local Schools
School District: District 7
Listed By / Shown By
Listed By
Agency Name: Realty of America
Agency Phone: 708-788-1900
Shown By
Agent Name: Jayden Vecchione
Agent Phone: (815) 218-2765
Agency Title: Dickerson & Nieman Realtors

Estimate Your Payment
Estimated Payment
$ 905.29 per month $478.50 Principal & Interest $364.08 Property Tax $62.71 Homeowner's InsuranceChange Payment Information

Jayden Vecchione
Cell: (815) 218-2765
Email Me


Member Participants (and their affiliated licensees, if applicable) shall indicate on their websites that IDX information is provided exclusively for consumers’ personal non-commercial use, that it may not be used for any purpose other than to identify prospective properties consumers may be interested in purchasing, that the data is deemed reliable but is not guaranteed by MLS GRID, and that the use of the MLS GRID Data may be subject to an end user license agreement prescribed by the Member Participant’s applicable MLS if any and as amended from time to time. MLS GRID may, at its discretion, require use of other disclaimers as necessary to protect Member Participant, and/or their MLS from liability.
Based on information submitted to the MLS GRID. All data is obtained from various sources and may not have been verified by broker or MLS GRID. Supplied Open House Information is subject to change without notice. All information should be independently reviewed and verified for accuracy. Properties may or may not be listed by the office/agent presenting the information.
Privacy Policy / DMCA Notice / ADA Accessibility


This site is hosted, designed and copyright
© 1994 - 2026 by
Delta Media Group, Inc. -- Patent Pending --
1836 Tanglewood Drive | MLS# 12750433
This single family home located at 1836 Tanglewood Drive , Varna, IL 61375 is currently listed for sale with an asking price of $215,000. This property was built in 1971 and has 4 bedrooms and 3 full baths with 1704 sq. ft. Tanglewood Drive is located within the District 7 school district. Search Varna real estate on jaydenvecchione.dickersonnieman.com today.