

BEDS4
BATHS2 full 4 partial
SQUARE FEET2,688
MLS#202605559
STATUSActive
PROPERTY TYPEResidential - Single Family
SCHOOLDixon Unified 170
Property Description
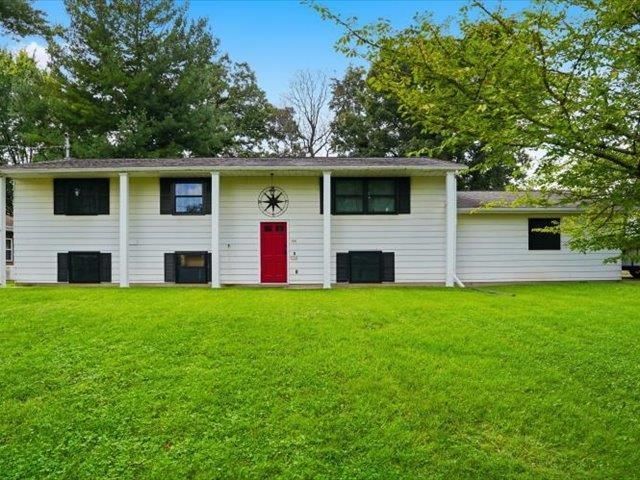
This spacious 4 bed, 2.5 bath raised ranch offers nearly 2,700 square feet of finished living space in a desirable location. The main level features an updated kitchen with generous cabinetry, a large pantry, along with an open living and dining area highlighted by hardwood flooring. The primary bedroom includes a private half bath, while the finished lower level provides a large family room with tons of potential, fourth bedroom, full bathroom, ample storage, and direct access to the attached two-car garage. Outside, enjoy a fenced-in backyard and a spacious deck. Recent improvements include all-new front windows and sump pump installed 2025/26, water heater in 2024, as well as furnace and 200-amp electrical service updated in 2021.
Property Features
Property Type: Residential - Single Family
Basement: Yes
Cooling: Central Air
Garage: 2
Heating: Forced Air
Lot Size: 0.34 Acres
Roof Type: Shingle
Taxes: $5,733
Appliances
Dishwasher
Dryer
Microwave
Refrigerator
Stove/Cooktop
Washer
Feature Descriptions
Basement: Full
Days on Site: 1
Exterior: Aluminum
General Features: L.L. Finished Space, Main Floor Primary, Laundry Basement, Fenced Yard
Land features: City/Town
Sewer: City/Community
Water: City/Community
Room Sizes
Bedroom 1: 11 X 14 Level - Main
Bedroom 2: 14 X 10 Level - Main
Bedroom 3: 11 X 10 Level - Main
Bedroom 4: 13 X 16 Level - Lower
Kitchen: 12 X 13 Level - Main
Living Room: 14 X 13 Level - Main
Dining Room: 13 X 13 Level - Main
Family Room: 27 X 23 Level - Lower
Local Schools
School District: Dixon Unified 170
Listed By / Shown By
Listed By
Agency Name: Re/Max of Rock Valley
Shown By
Agent Name: Jayden Vecchione
Agent Phone: (815) 218-2765
Agency Title: Dickerson & Nieman Realtors

Estimate Your Payment
Estimated Payment
$ 1,106.81 per month $556.17 Principal & Interest $477.75 Property Tax $72.89 Homeowner's InsuranceChange Payment Information

Jayden Vecchione
Cell: (815) 218-2765
Email Me

Privacy Policy / DMCA Notice / ADA Accessibility


This site is hosted, designed and copyright
© 1994 - 2026 by
Delta Media Group, Inc. -- Patent Pending --
1021 Myrtle Avenue | MLS# 202605559
This single family home located at 1021 Myrtle Avenue, Dixon, IL 61021 is currently listed for sale with an asking price of $249,900. This property has 4 bedrooms and 2 full and 4 partial baths with 2688 sq. ft. Myrtle Avenue is located within the Dixon Unified 170 school district. Search Dixon real estate on jaydenvecchione.dickersonnieman.com today.